Plans and Models

The museum’s lack of space


Museums have always had a specific role. In addition to education, information and research, museums work with the various objects and materials held in their collections. This also holds true for Volkskundemuseum Wien. Its constantly growing holdings (collections, library and archive) require a lot of space and increasingly so: for correct object storage, for object handling during organisation and restoration work, for studying objects or archival research, and not least for presentations, such as exhibitions. In its 130-year history, Volkskundemuseum has repeatedly complained about a lack of space and dreamed of expansion. The 1971 museum Resolution on Expansion stated that “due to the growth of the collection inventory to almost three times the volume of the holdings of the year 1917, which already filled the entire space at that time”1, the building on Laudongasse had reached its spatial limits. It was claimed that continuous collecting activities that were to consider the needs of the time, namely the heightened interest in “folk-cultural evidence of the lower middle and working classes in urban areas in the 19th and 20th centuries”2, would not possible without additional space. Furthermore, Volkskundemuseum was committed to establishing and strengthening scientific documentation of the museum. The related increase in holdings required additional space: “Special library (20,000 items and about 500 journals), photo library (50,000 items), manuscript, survey and newspaper archive, collection card index (85,000 sheets) with several reference card indexes, which in turn claim space for storage and use in rapidly increasing measure.”3

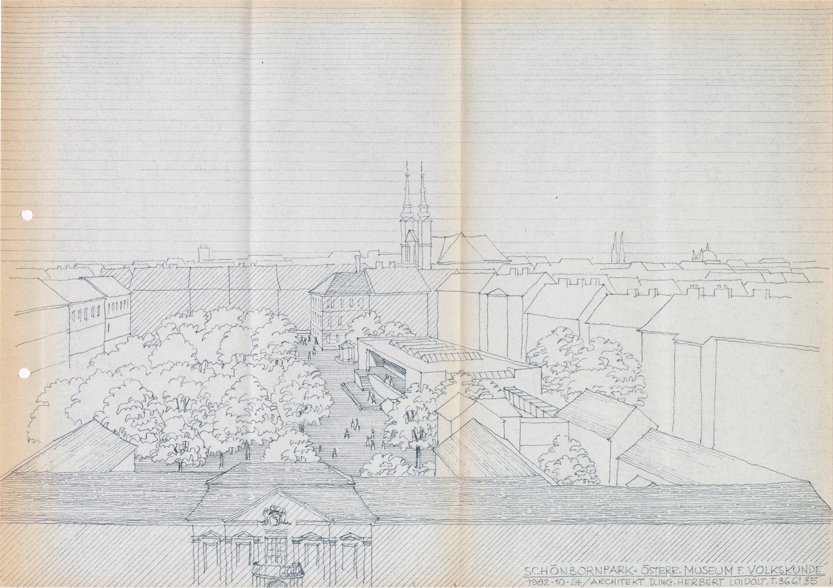
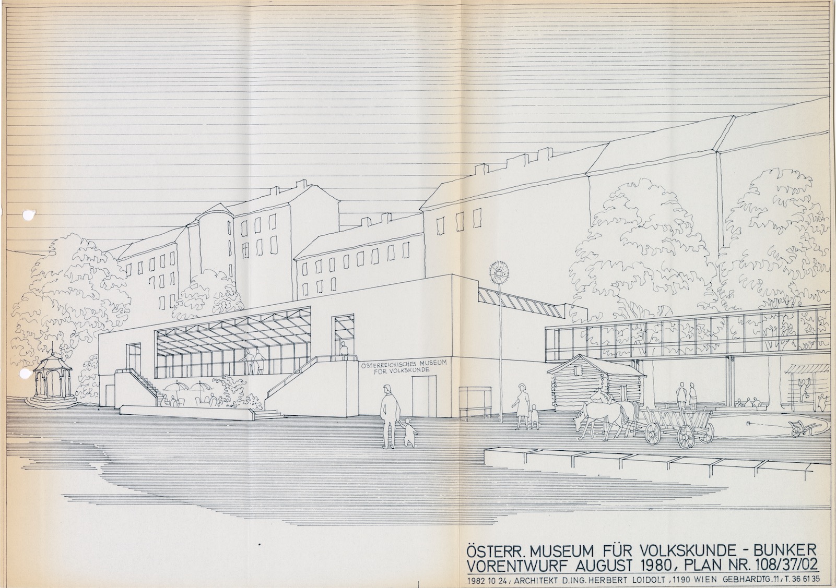
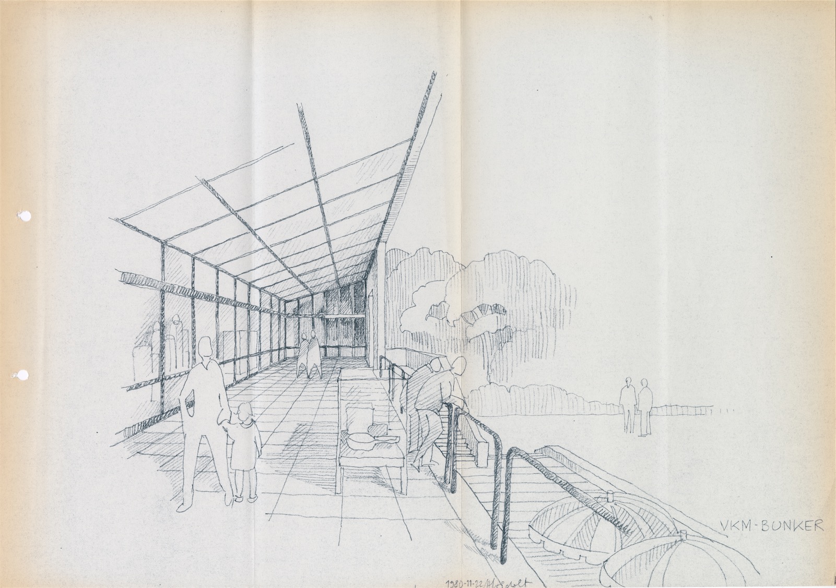
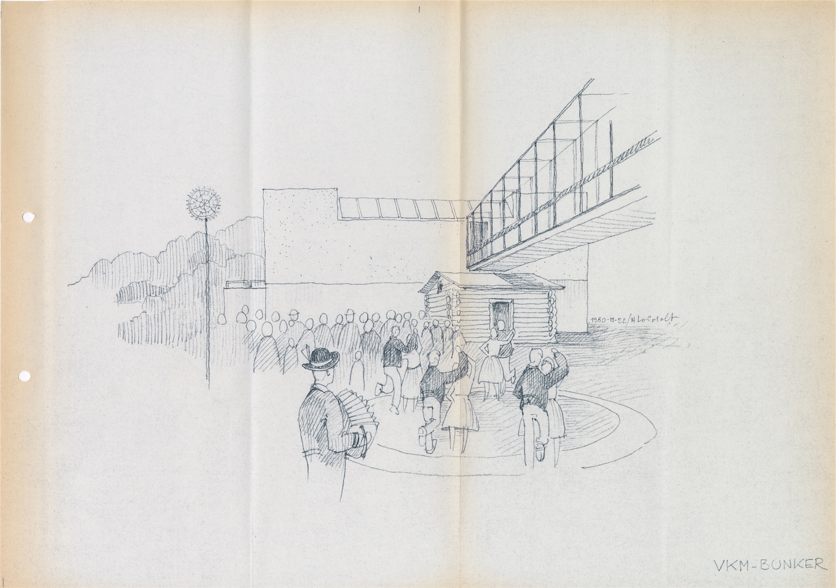
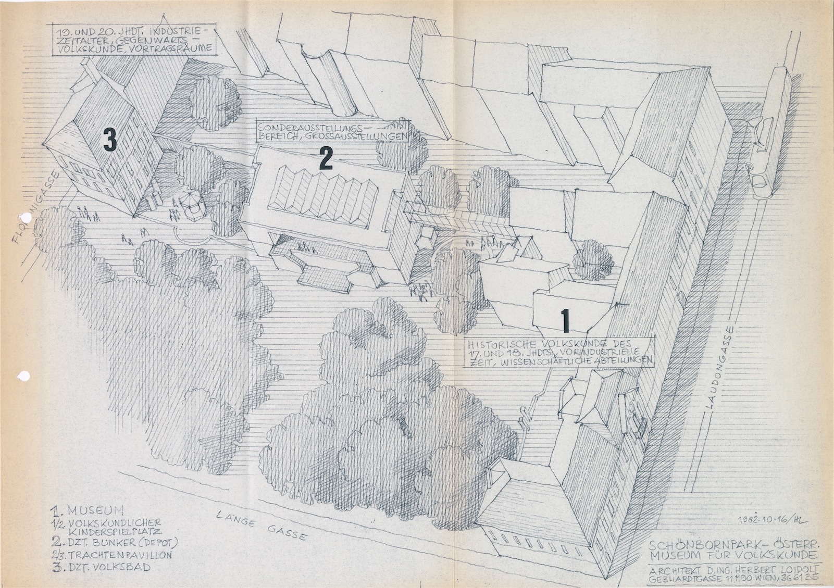
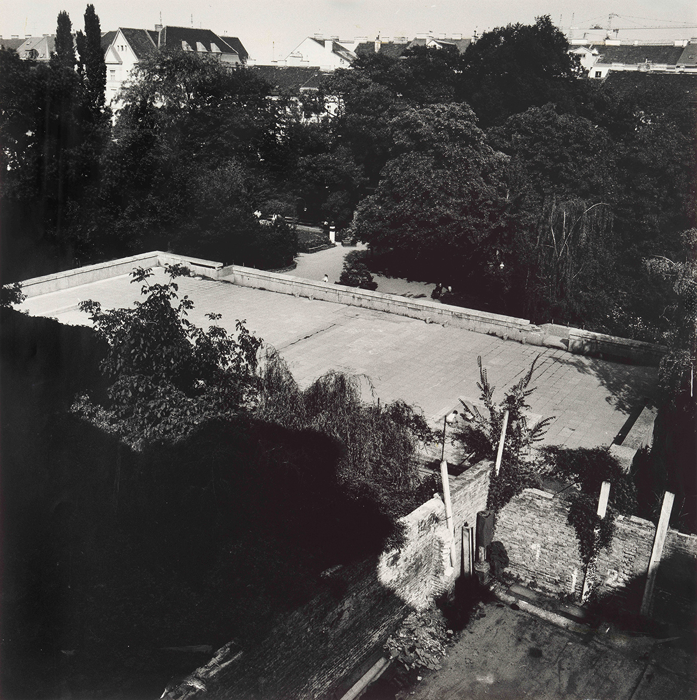
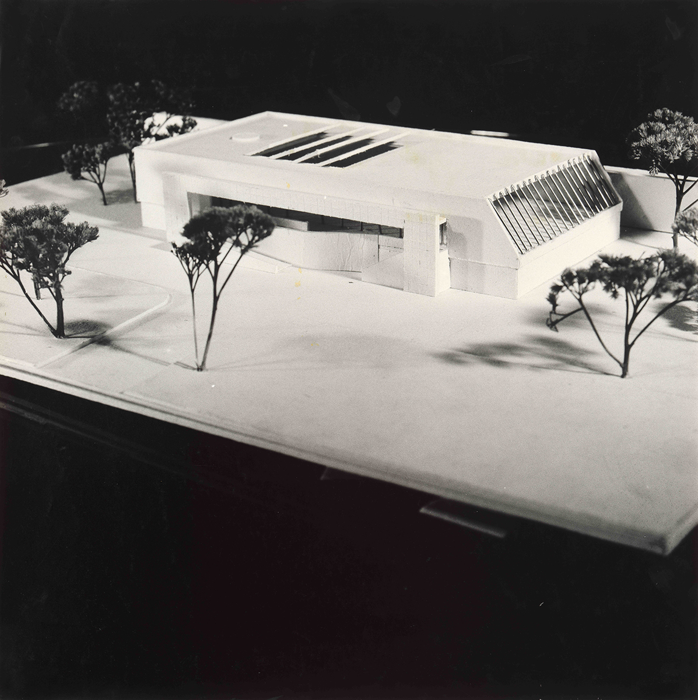
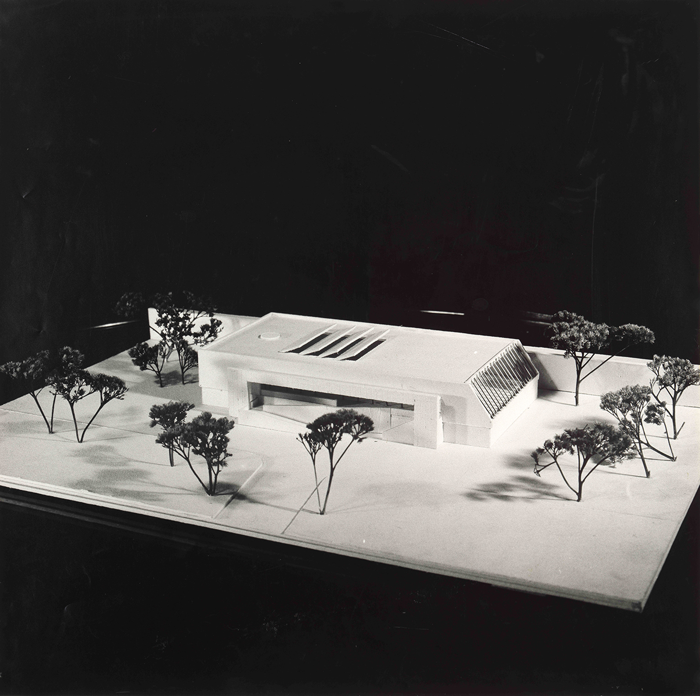
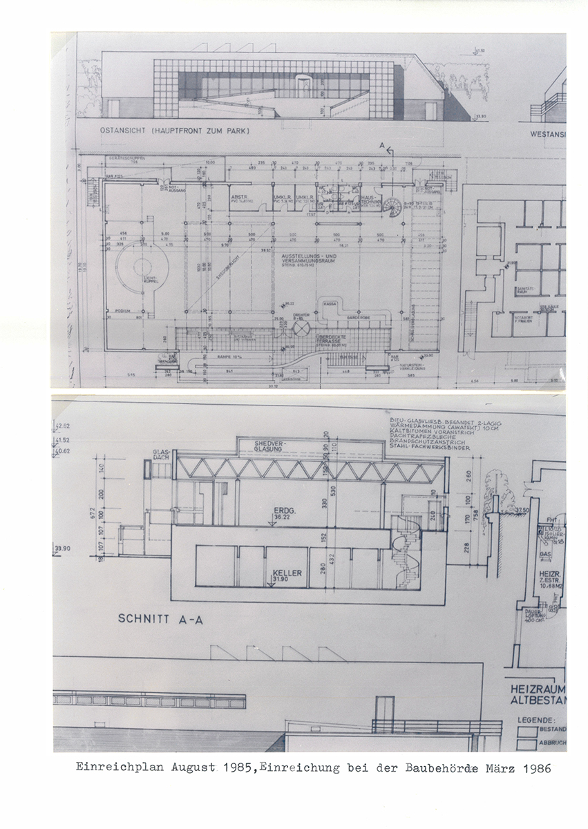
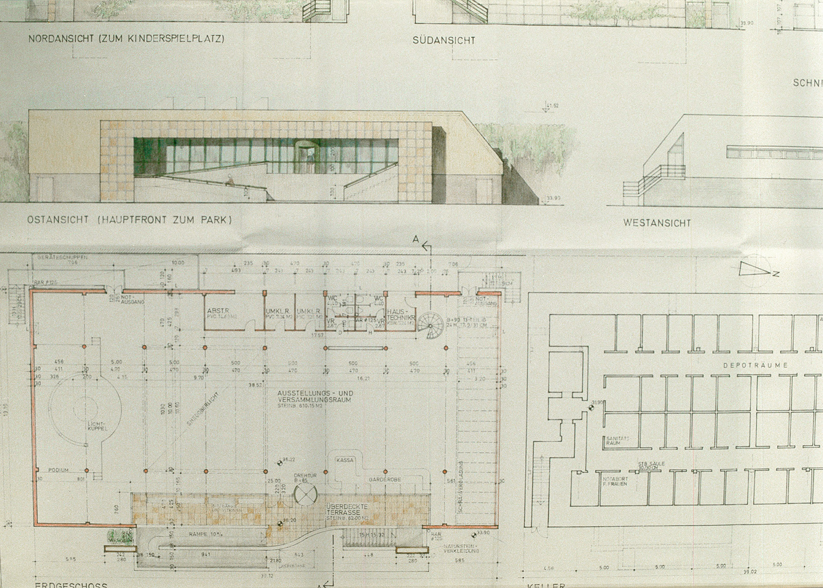
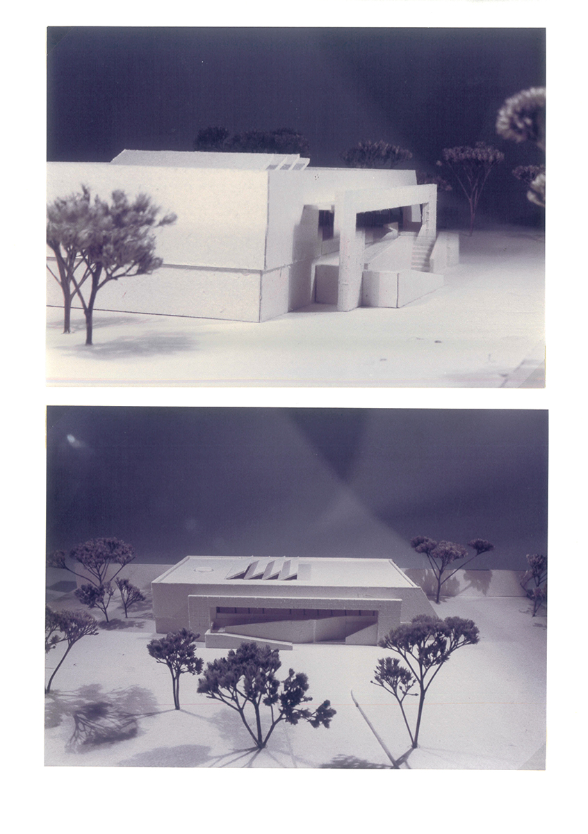
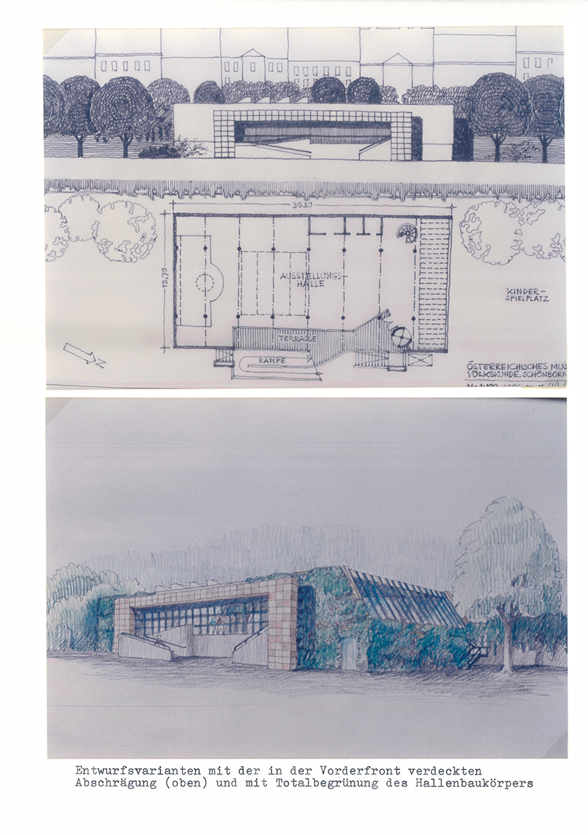
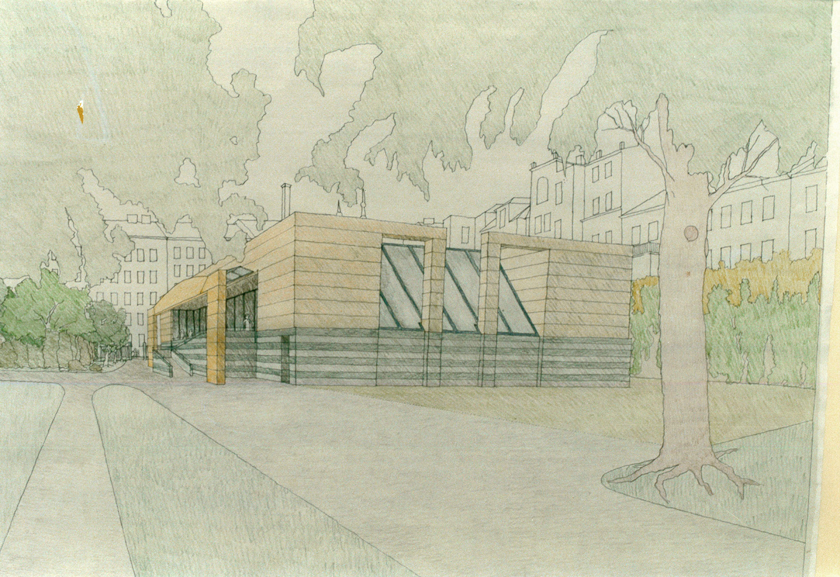
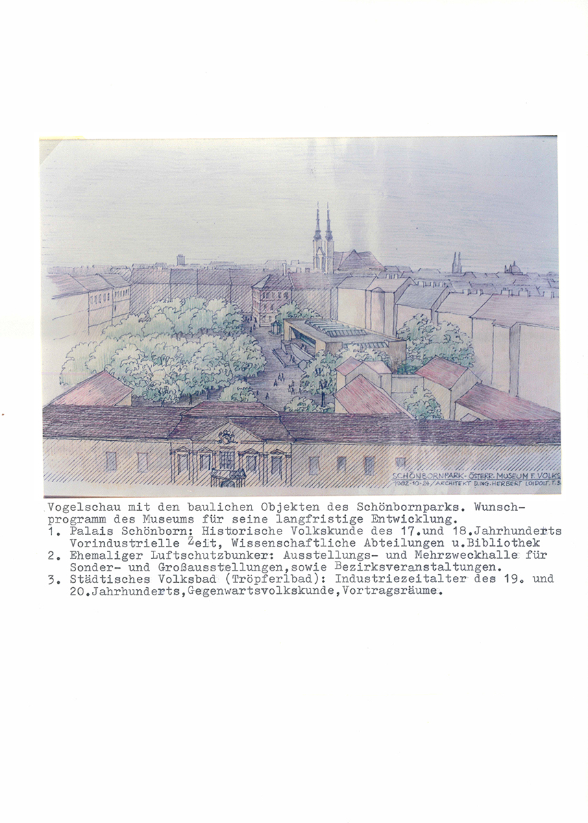
In this section, we present the plans and models preserved in the museum’s archive that document the comprehensive expansion plans of the 1970s and 1980s. These reveal ambitious museum visions, which include not only the main building on Laudongasse but also the air-raid shelter and the former public bath, the Tröpferlbad, on Florianigasse. By 1985, a series of changes had occurred according to archive material, which documents the various demands and proposals put forward by Vienna City Administration, the competent ministry, as well as district and citizen initiatives. It is quite remarkable how much the plans were reduced, which later went on to focus only on the air-raid shelter and its superstructure.


The first portfolio shows plans that the Viennese architect Herbert Loidolt (dates of birth and death unknown) made for Volkskundemuseum in 1982. Loidolt had already created preliminary designs in 1980. Together with the architect Rudolf Pamlitschka (1920–1999), he also planned the restoration of the outdoor premises of Schönborn Garden Palace, a listed building that houses the museum. Restoration works began in 1984.
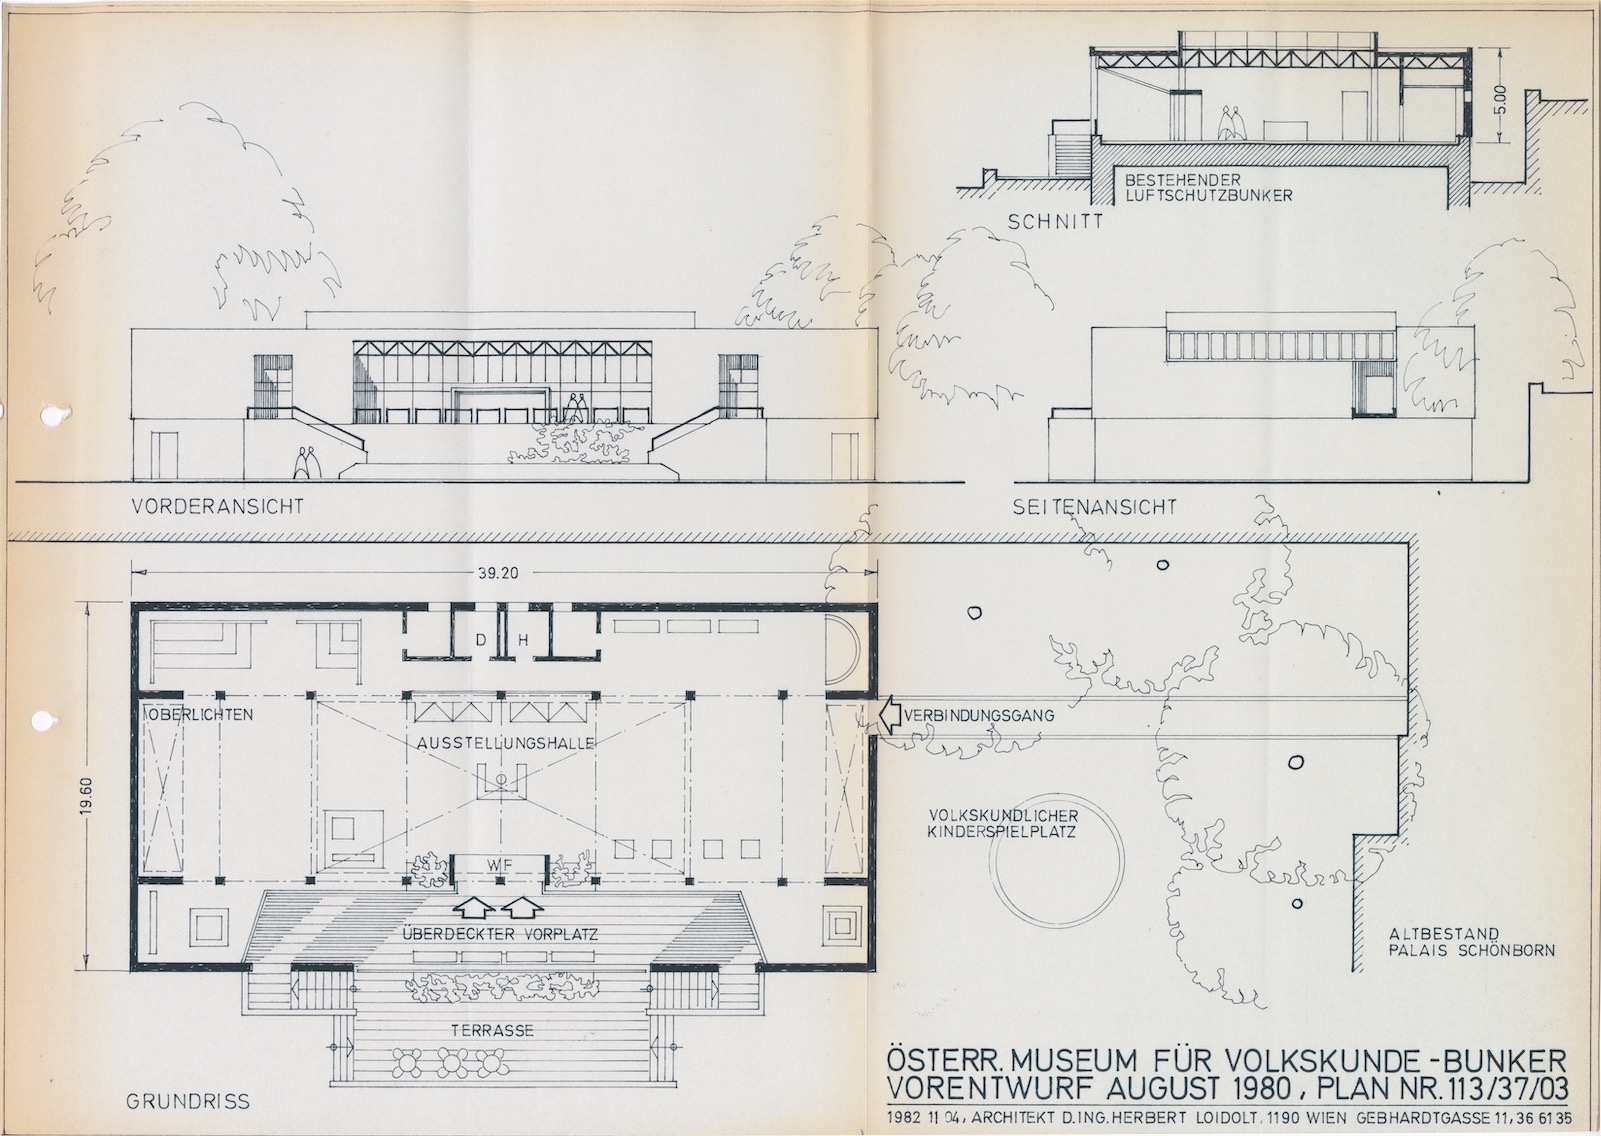
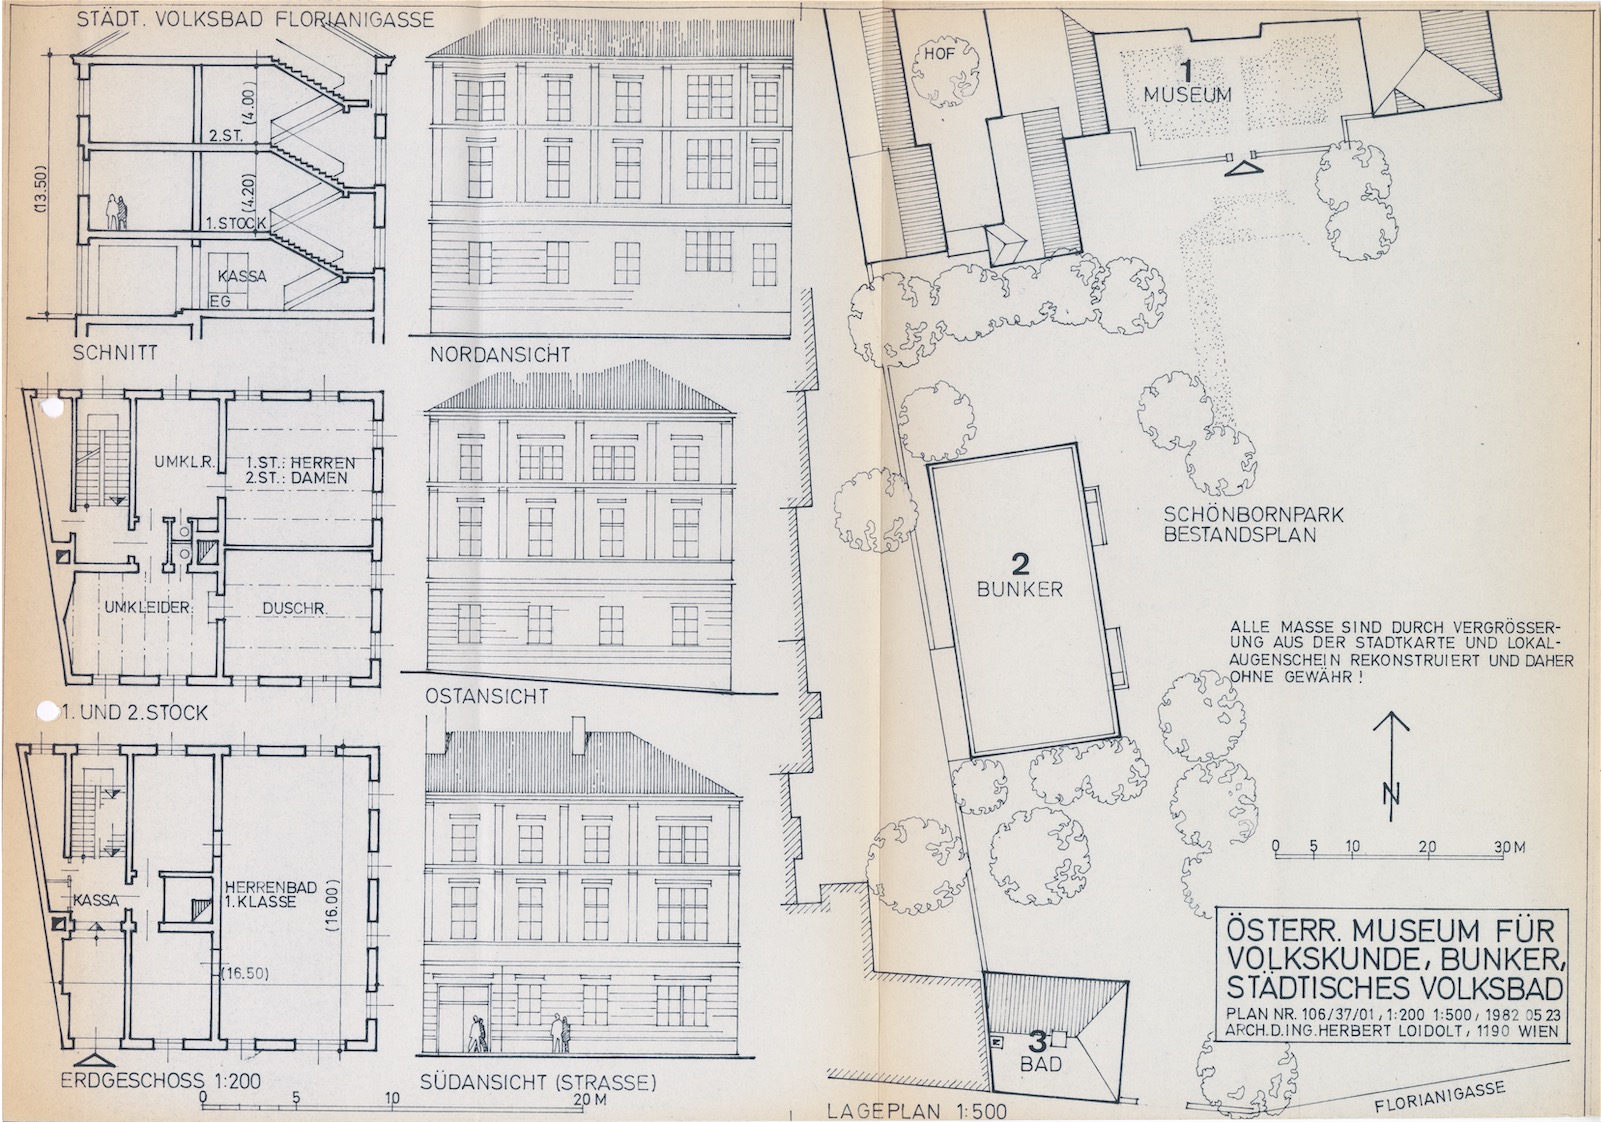
Illustration 1: Preliminary design for the air-raid shelter extension by architect Herbert Loidolt, August 1980; museum archive © Volkskundemuseum Wien
Illustration 1
 
Illustration 2: Plan of the Tröpferlbad bath on Florianigasse and site plan of the museum complex by architect Herbert Loidolt, 1982; museum archive © Volkskundemuseum Wien
Illustration 2
 
Illustration 3: Plan of the Schönbornpark museum complex by architect Herbert Loidolt, 1982; museum archive © Volkskundemuseum Wien
Illustration 3
 
Illustration 4: Preliminary design for the air-raid shelter extension by architect Herbert Loidolt, August 1980; museum archive © Volkskundemuseum Wien
Illustration 4
 
Illustration 5: Detailed sketch of the air-raid shelter extension by architect Herbert Loidolt, November 1980; museum archive © Volkskundemuseum Wien
Illustration 5
 
Illustration 6: Detailed sketch of the air-raid shelter extension by architect Herbert Loidolt, November 1980; museum archive © Volkskundemuseum Wien
Illustration 6
 
Illustration 7: Plan of the Schönbornpark museum complex by architect Herbert Loidolt, 1982; museum archive © Volkskundemuseum Wien
Illustration 7


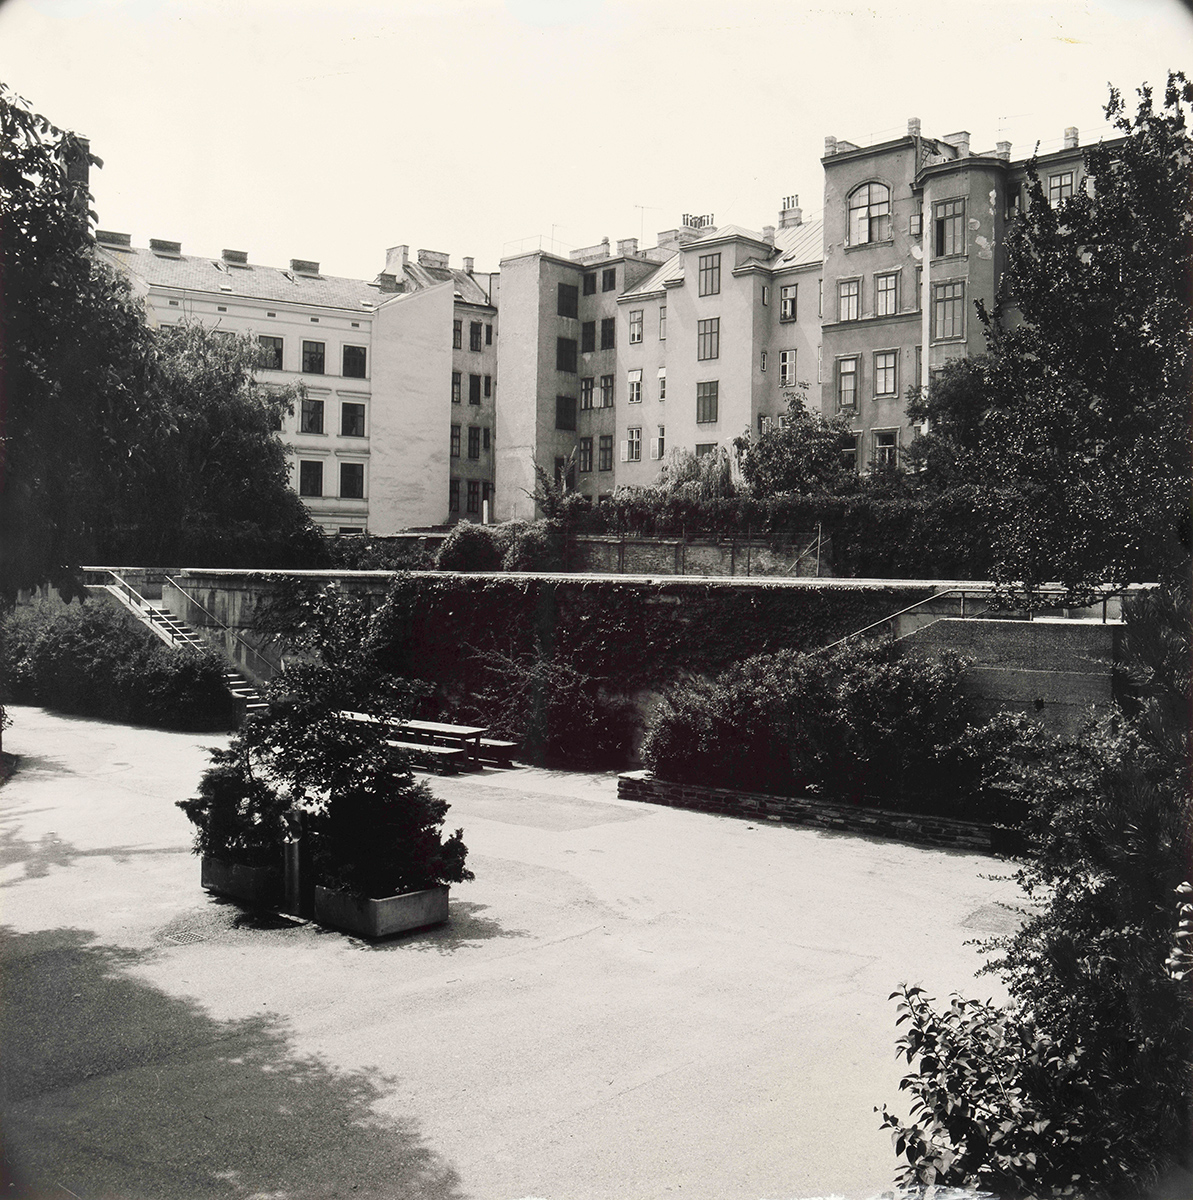
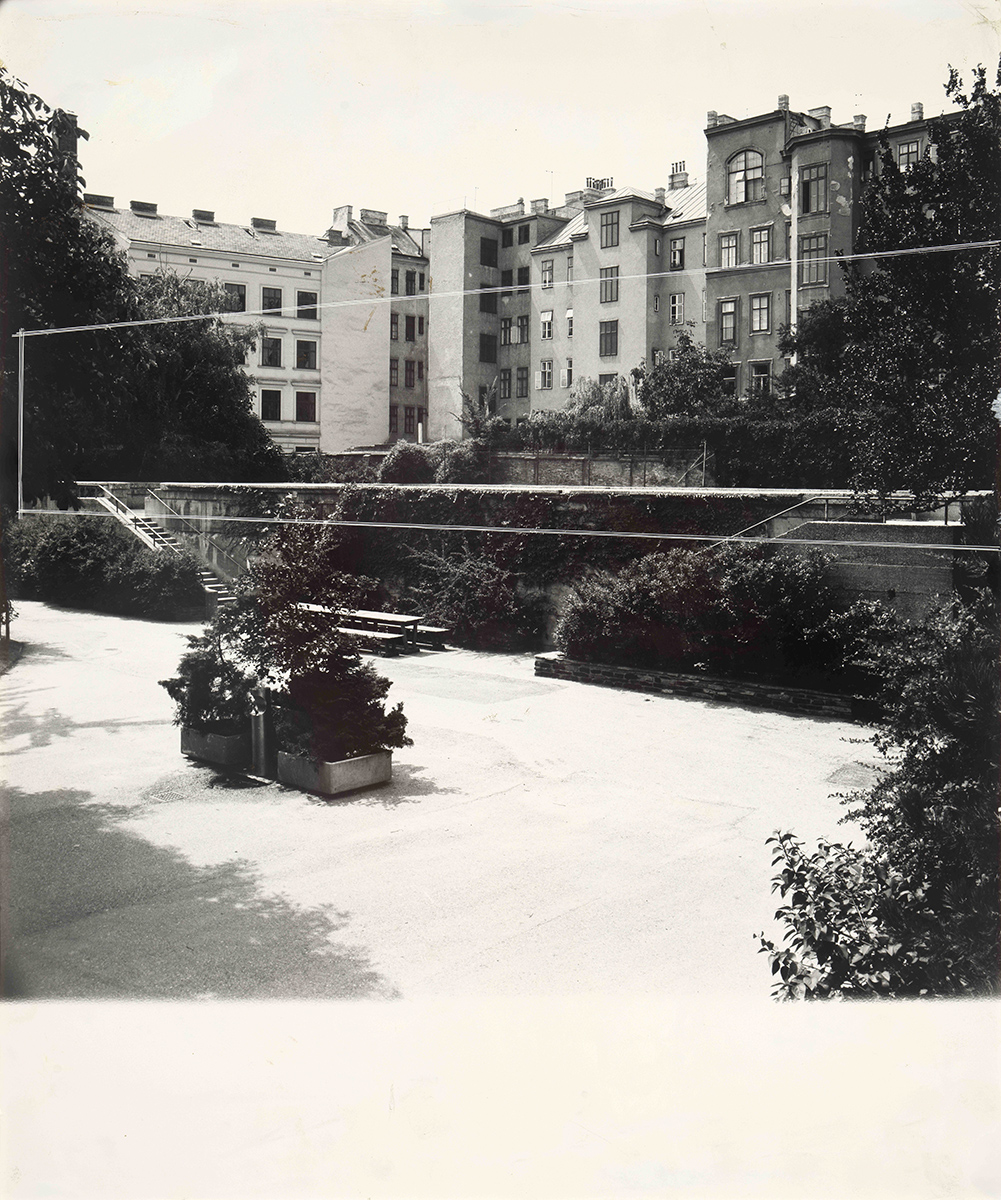
The second portfolio shows plans and photos that probably date from 1985 and were sent to the Austrian Ministry of Science and Research “with the request for support”4.
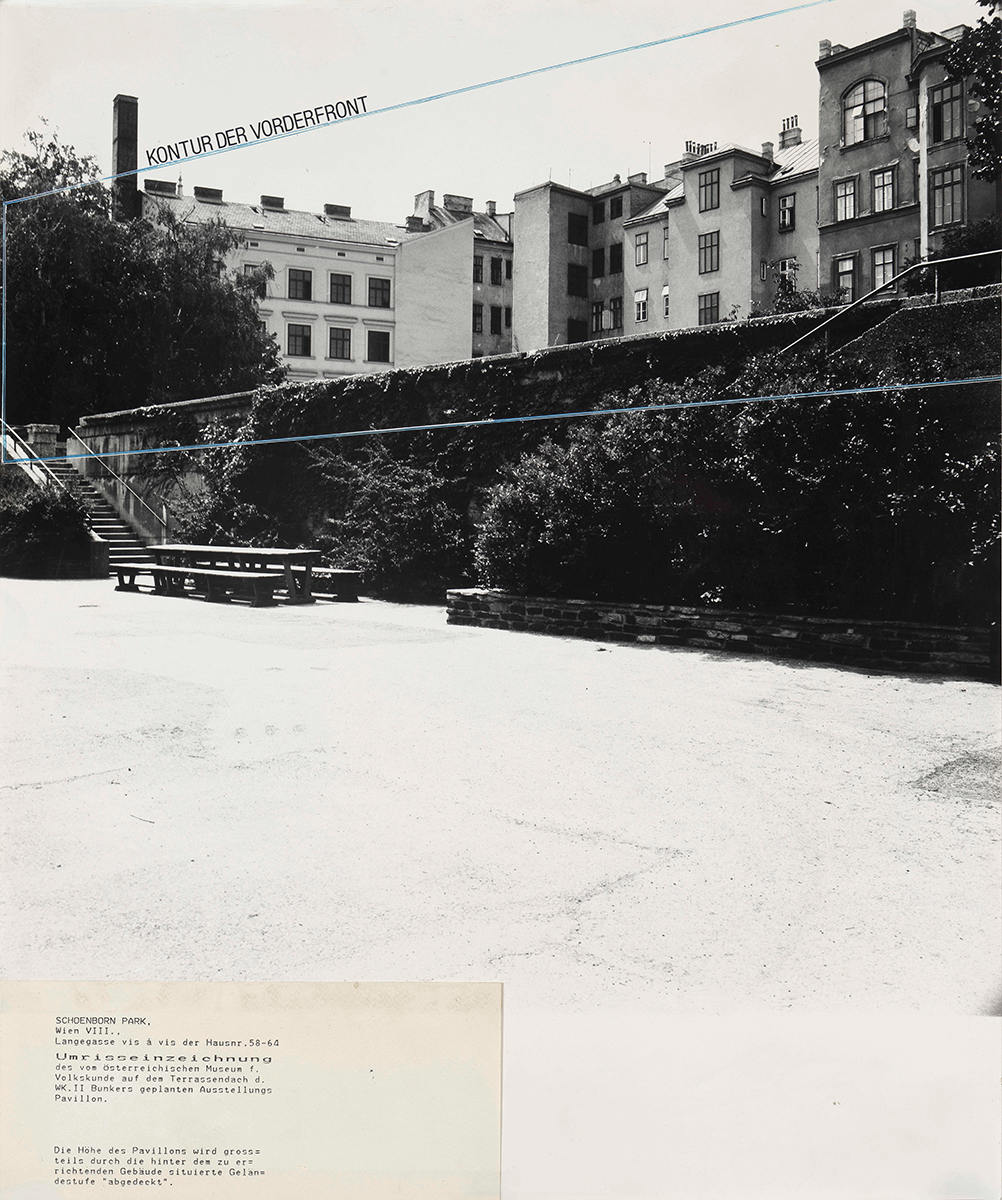
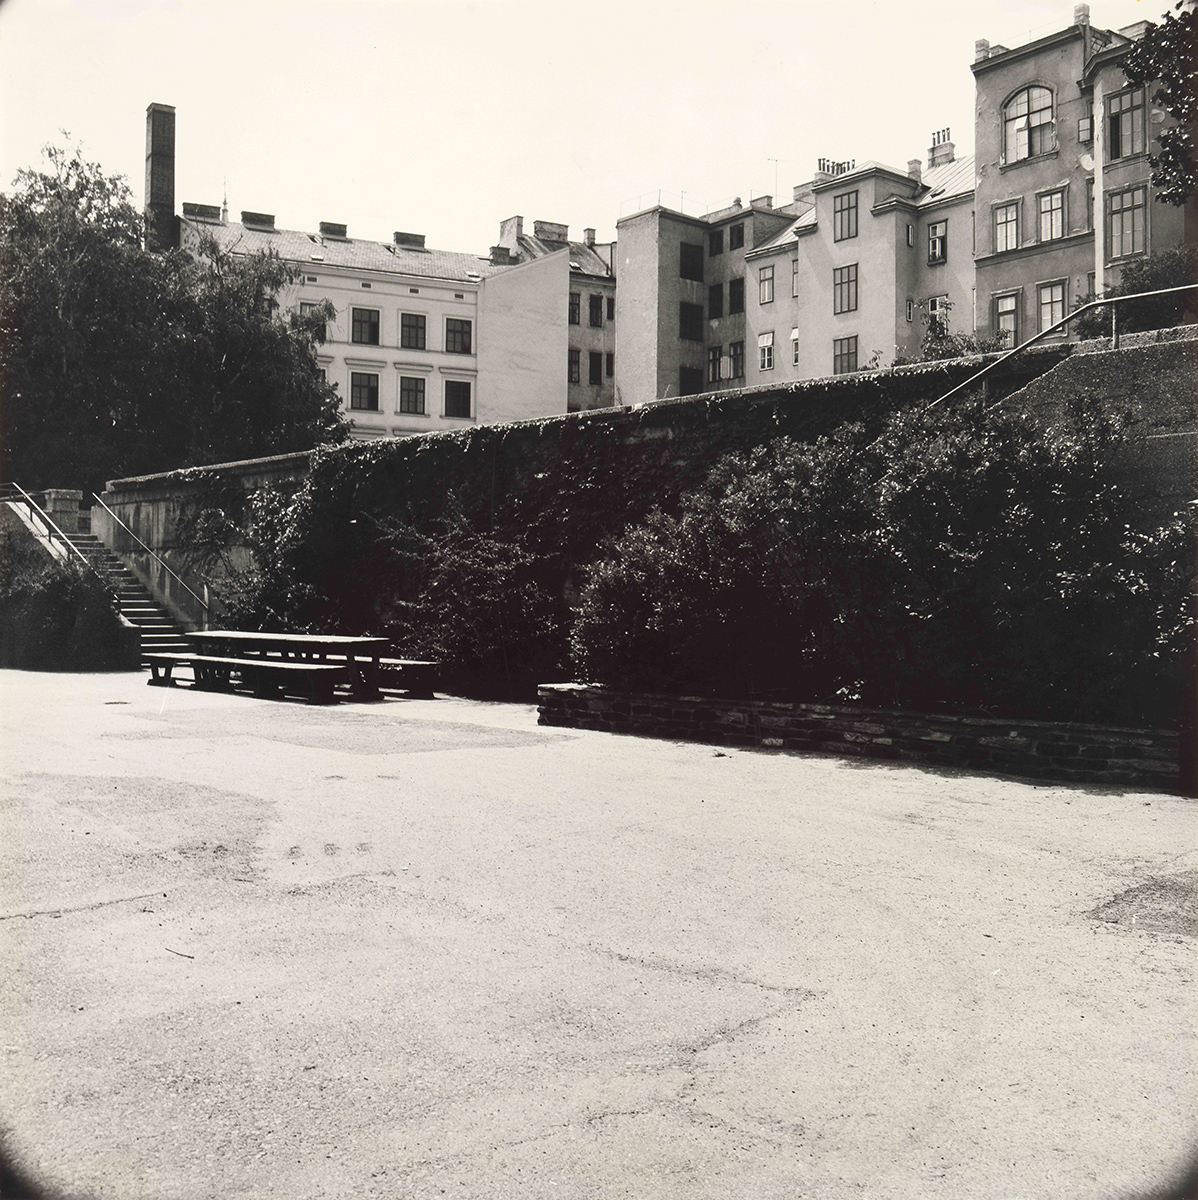
Illustration 1: Schönbornpark air-raid shelter with the outline of the front of the superstructure, around 1985; pos/68475/001 © Volkskundemuseum Wien
Illustration 1
Illustration 2: Schönbornpark air-raid shelter, around 1985; pos/68475/002 © Volkskundemuseum Wien
Illustration 2
Illustration 3: Roof of the Schönbornpark air-raid shelter, around 1985; pos/68475/003 © Volkskundemuseum Wien
Illustration 3
Illustration 4: Model of the planned redesign of the Schönbornpark air-raid shelter, around 1985; pos/68475/004 © Volkskundemuseum Wien
Illustration 4
Illustration 5: Model of the planned redesign of the Schönbornpark air-raid shelter, around 1985; pos/68475/005 © Volkskundemuseum Wien
Illustration 5
Illustration 6: Schönbornpark air-raid shelter, around 1985; pos/68475/006 © Volkskundemuseum Wien
Illustration 6
Illustration 7: Schönbornpark air-raid shelter with the outline of the front of the superstructure, around 1985; pos/68475/007 © Volkskundemuseum Wien
Illustration 7
 

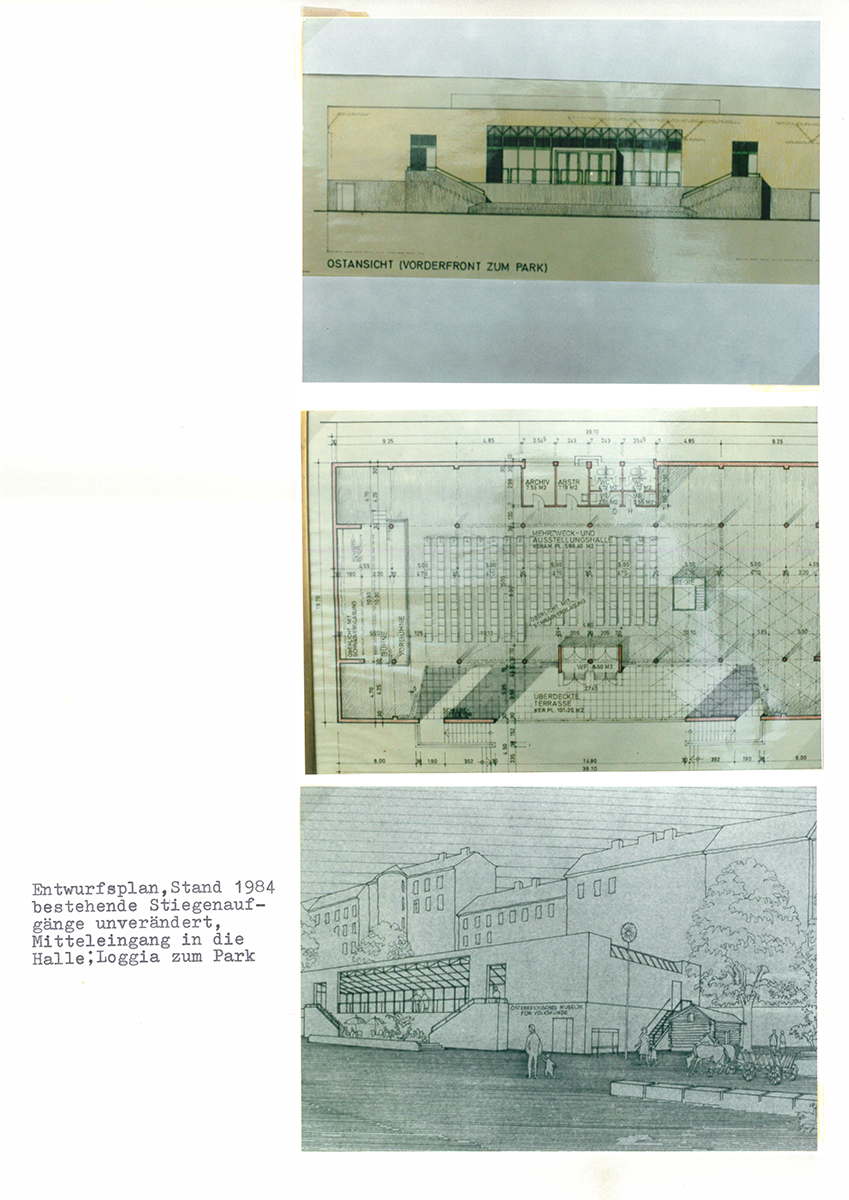
The third portfolio documents the planning and design process from 1980 to 1986 and is found in the museum archive folder Air-Raid Shelter Exhibition Hall 1982–1987.
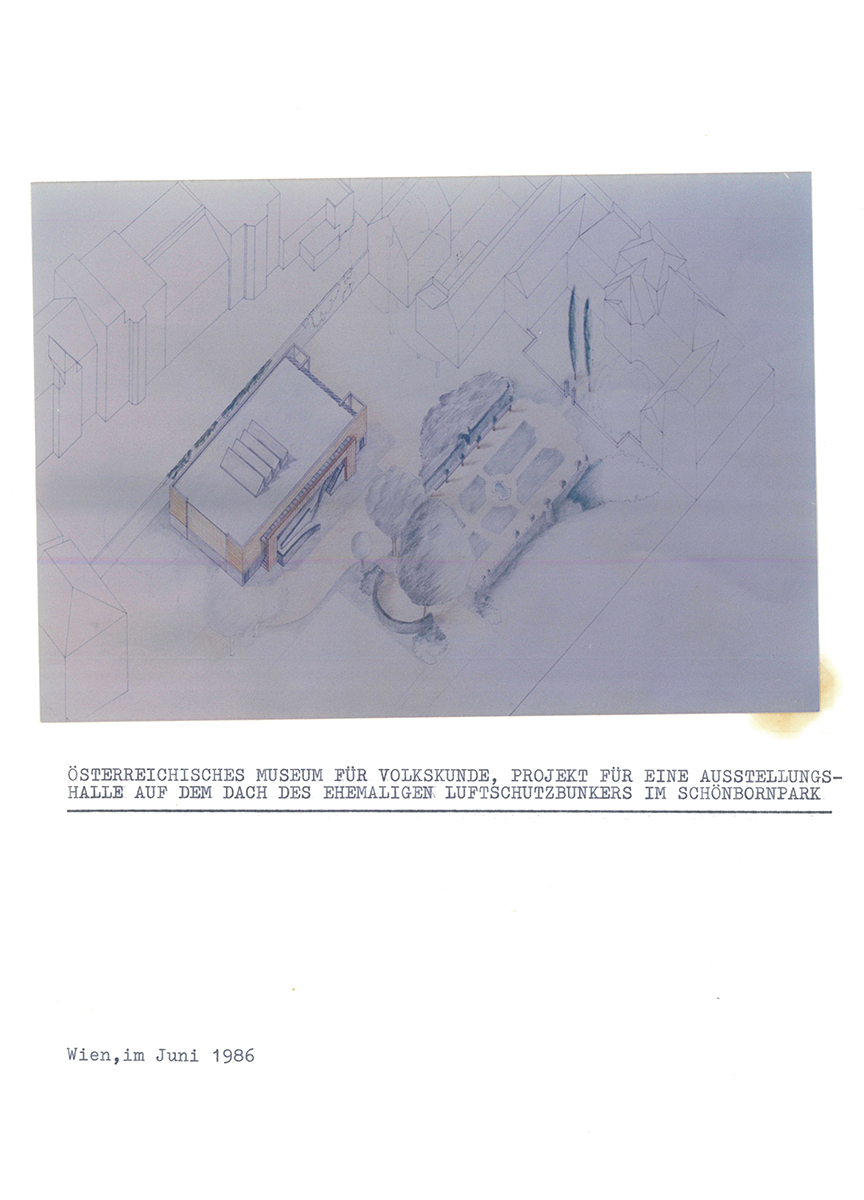
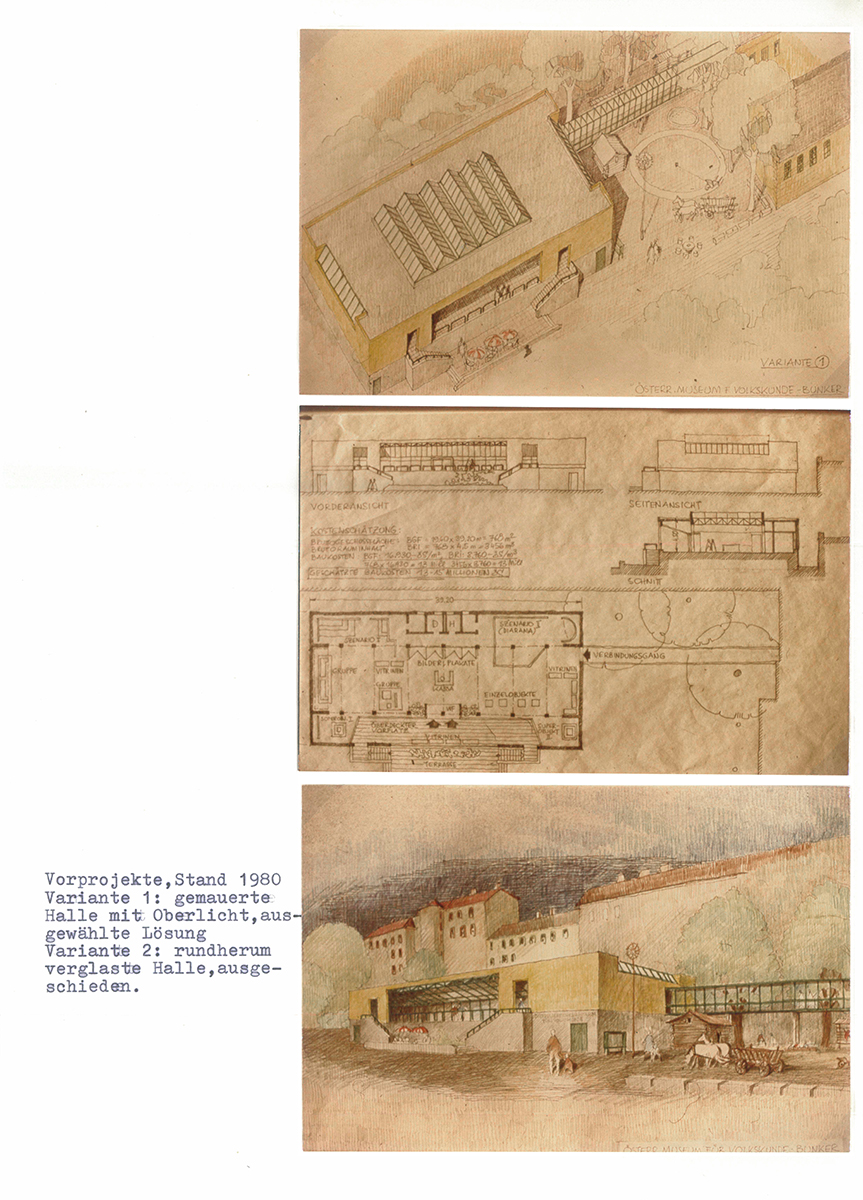
Illustration 1: Photograph of the colour-coded plan for the redesign of the Schönbornpark air-raid shelter, glued onto a sheet of A4 paper, 1986; air-raid shelter exhibition hall 1982–1987 archive folder, museum archive © Volkskundemuseum Wien
Illustration 1
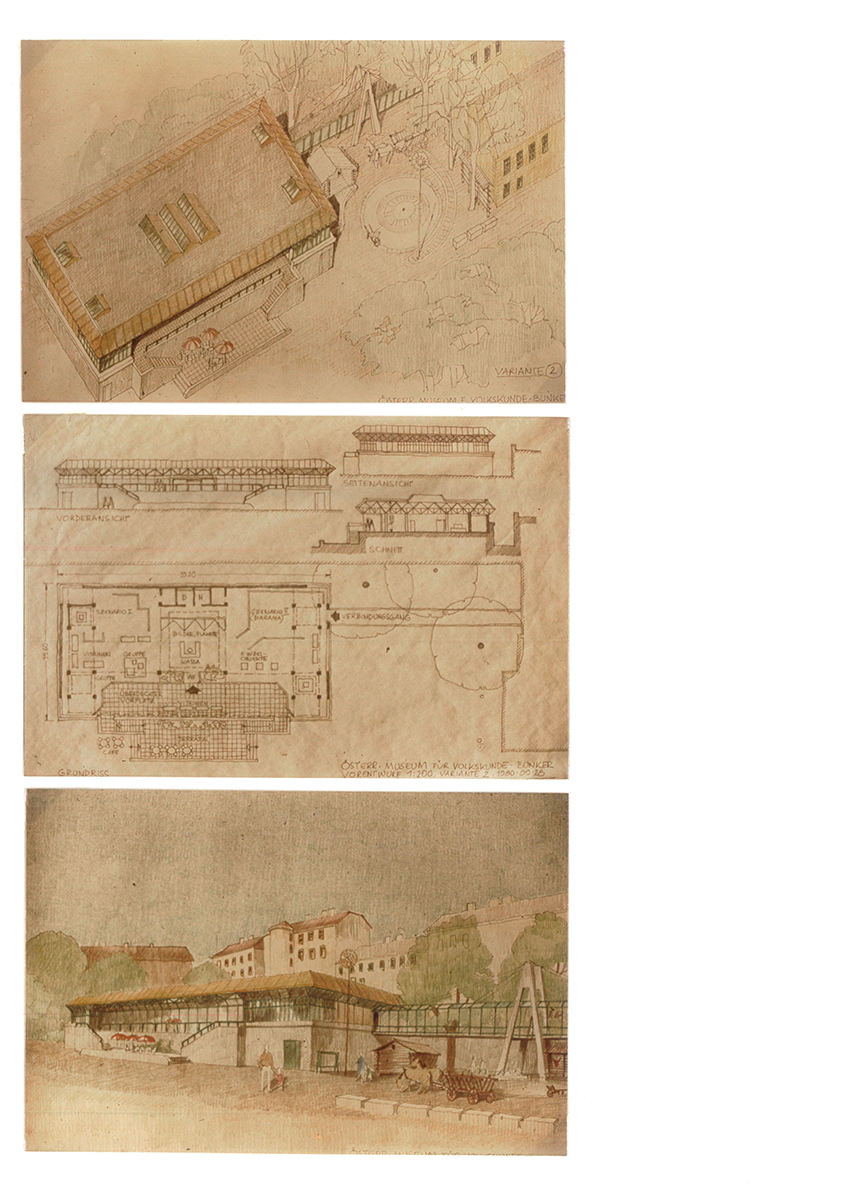
Illustration 2: Three photographs of preliminary designs for the redesign of the air-raid shelter, glued onto a sheet of A4 paper, 1980; air-raid shelter exhibition hall 1982–1987 archive folder, museum archive © Volkskundemuseum Wien
Illustration 2
Illustration 3: Three photographs of preliminary designs for the redesign of the air-raid shelter, glued onto a sheet of A4 paper, 1980; air-raid shelter exhibition hall 1982–1987 archive folder, museum archive © Volkskundemuseum Wien
Illustration 3
Illustration 4: Three photographs of preliminary designs for the redesign of the air-raid shelter, glued onto a sheet of A4 paper, 1980; air-raid shelter exhibition hall 1982–1987 archive folder, museum archive © Volkskundemuseum Wien
Illustration 4
Illustration 5: Two photographs, glued onto a sheet of A4 paper, depicting sections of the submission plan for the redesign of the air-raid shelter, 1985; air-raid shelter exhibition hall 1982–1987 archive folder, museum archive © Volkskundemuseum Wien
Illustration 5
Illustration 6: Photograph depicting a section of the coloured submission plan for the redesign of the air-raid shelter, 1985; air-raid shelter exhibition hall 1982–1987 archive folder, museum archive © Volkskundemuseum Wien
Illustration 6
Illustration 7: Two photographs of models of the planned redesign, glued onto a sheet of A4 paper, 1985; air-raid shelter exhibition hall 1982–1987 archive folder, museum archive © Volkskundemuseum Wien
Illustration 7
Illustration 8: Two photographs of the draft design for the redesign of the air-raid bunker, glued onto a sheet of A4 paper, 1985; air-raid shelter exhibition hall 1982–1987 archive folder, museum archive © Volkskundemuseum Wien
Illustration 8
Illustration 9: Photograph of a coloured design option for the redesign of the air-raid shelter, 1985; air-raid shelter exhibition hall 1982–1987 archive folder, museum archive © Volkskundemuseum Wien
Illustration 9
Illustration 10: Photograph of a coloured design option for the redesign of the air-raid shelter, glued onto a sheet of A4 paper, 1985; air-raid shelter exhibition hall 1982–1987 archive folder, museum archive © Volkskundemuseum Wien
Illustration 10
 

  1. (Translation); original quote: “allein durch das Anwachsen des Sammlungsinventars auf den bald dreifachen Umfang der Bestände des Jahres 1917, die damals schon das ganze Haus ausfüllten”; cf. letter from the museum to the Federal Minister for Science and Research, “Resolution über Erweiterung”, 26 March 1971, 3 pages; air-raid shelter archive folder 1969, Volkskundemuseum Wien archive, p. 1ff.
  2. (Translation); original quote: “volkskulturellen Zeugnissen des kleinbürgerlichen und des Arbeitermilieus der Städte des 19. und 20. Jahrhunderts“; cf. letter from the Museum to the Federal Minister for Science and Research, “Resolution über Erweiterung“, 26 March 1971, 3 pages; air-raid shelter archive folder 1969, Volkskundemuseum Wien archive, p. 2.
  3. (Translation); original quote: “Fachbibliothek (20.000 Nummern und etwa 500 Zeitschriften), Photothek (50.000 Nummern), Handschriften-, Umfragen- und Zeitungsarchiv, Sammlungskartei (85.000 Blätter) mit mehreren Verweiskarteien, die ihrerseits in rasch zunehmenden Ausmaß Stell- und Benützerräume beanspruchen.“; ibid.
  4. (Translation); original quote: ”mit der Bitte um Unterstützung“; cf. written chronology “Chronologie der Ereignisse aus der Sicht des Österreichischen Museums für Volkskunde in Wien“, dated 15 June 1986, p. 2.